
Lane’s End is a boutique residential estate in Parel Vallei comprising just 12 residential plots. The construction-ready development offers bespoke homes, mountain views and only one remaining erf.
As Somerset West has continued to grow, so too has the demand for secure residential estates. Many of the developments that have emerged over the past decade have focused on accommodating that growth through larger, higher-density estates.
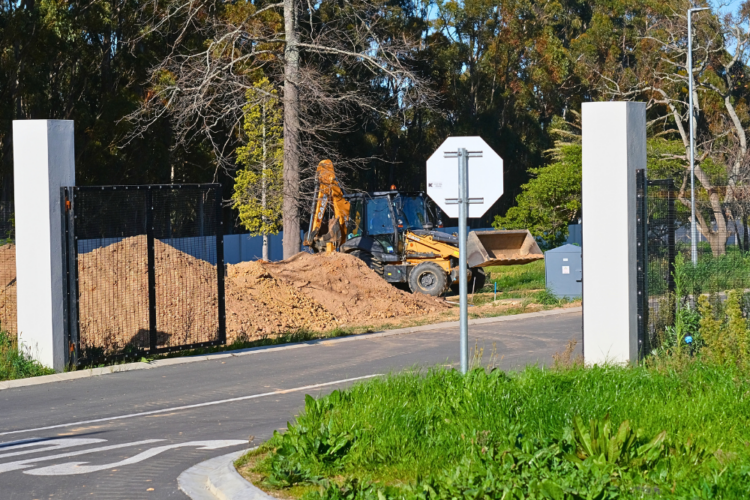
When I recently drove past Lane’s End, however, what caught my attention wasn’t simply the construction activity. It was the setting. The quiet, tree-lined streets of Parel Vallei have always felt like one of Somerset West’s most established neighbourhoods, and seeing a new residential estate taking shape there naturally made me curious. Even at this early stage, the newly completed entrance road and quality boundary fencing suggest that considerable attention has already been paid to the standard of the development.
After stopping to take a closer look, I contacted Unrealty, which is marketing the development, to learn more about the vision behind Lane’s End, who it has been designed for and what sets it apart from many of the other residential developments taking shape across the Helderberg.
A different approach to new development
Responding to questions from HelderbergStuff, Lanis Salmon, Sales Manager at Unrealty, explained that Lane’s End was never intended to become another large residential estate.
Instead, the vision from the outset was to create a boutique development comprising just 12 individually registered plots, where a limited number of families could design and build exceptional homes within a secure, low-density environment.
“Lane’s End was never intended to be the largest development in Somerset West. It was intended to be one of the most considered,” said Salmon.
According to Salmon, the combination of generous stand sizes, an established location and a cohesive architectural vision is what distinguishes Lane’s End within the Somerset West property market.
Designed for modern living
Interest in the estate has come from a broad range of buyers, particularly families, professionals and people relocating to the Helderberg for its renowned lifestyle.
Rather than purchasing completed homes, buyers acquire fully serviced plots and appoint their own architects and builders, allowing them to create homes tailored to their own preferences while adhering to the estate’s architectural guidelines.
Salmon said one of the estate’s defining features is the generous size of the plots. Subject to the estate’s architectural guidelines and municipal approvals, owners have the flexibility to incorporate a second dwelling or flatlet, creating opportunities for multigenerational living, guest accommodation, dedicated work-from-home space or additional rental potential as their needs evolve.
Construction-ready from day one
Unlike developments that are still undergoing infrastructure works, Lane’s End is already construction-ready.
According to Unrealty, the subdivision has been completed, all plots have been registered, and the municipal infrastructure, including roads, water, sewerage, electricity and stormwater systems, has already been installed and approved.
This means buyers are able to proceed with building plan submissions immediately before commencing construction.
A cohesive architectural vision
The estate’s masterplan and architectural framework were designed by Dennis Moss Partnership, a respected Stellenbosch architectural practice.
Rather than prescribing identical homes, the architectural guidelines are intended to create a consistent design language throughout the estate while still allowing owners to design homes that reflect their own lifestyles and preferences.
The guidelines also encourage environmentally responsible building, including north-facing orientation for energy efficiency, provision for solar energy, heat-pump water heating and rainwater harvesting. Homes are envisioned as contemporary interpretations of Cape architecture, making use of natural materials and a restrained colour palette that complements the surrounding landscape while minimising environmental impact.
An established Somerset West address
Having visited the site, it’s easy to understand why location forms such a significant part of the development’s appeal. Mature trees, established homes and the Helderberg mountain backdrop give this part of Parel Vallei a character that newer neighbourhoods often take years to develop.
According to Salmon, residents will also benefit from being just minutes from leading schools, shopping centres, golf courses, wine estates, medical facilities, beaches and the N2, while still enjoying the tranquillity of an established residential suburb.
Nearly sold out
Although the first homes are only expected to begin taking shape over the coming months as owners finalise their architectural plans, demand for the estate has already been strong.
According to Unrealty, only one premium erf currently remains available.
Lane’s End may be one of Somerset West’s smallest new residential estates, but it also reflects a broader shift taking place across the Helderberg. As the region continues to grow, developments are increasingly being judged not simply by how many homes they can accommodate, but by how thoughtfully they fit into the communities around them.
Lane’s End has taken a different approach, showing that sometimes creating fewer homes can add lasting value to both a neighbourhood and the people who choose to call it home.