

The architecture practice founded by Henry Enslin and Heinrigh Dell is establishing a new studio on Beach Road, with the architects seeing Strand and the wider Helderberg as an important part of their next stage of growth.
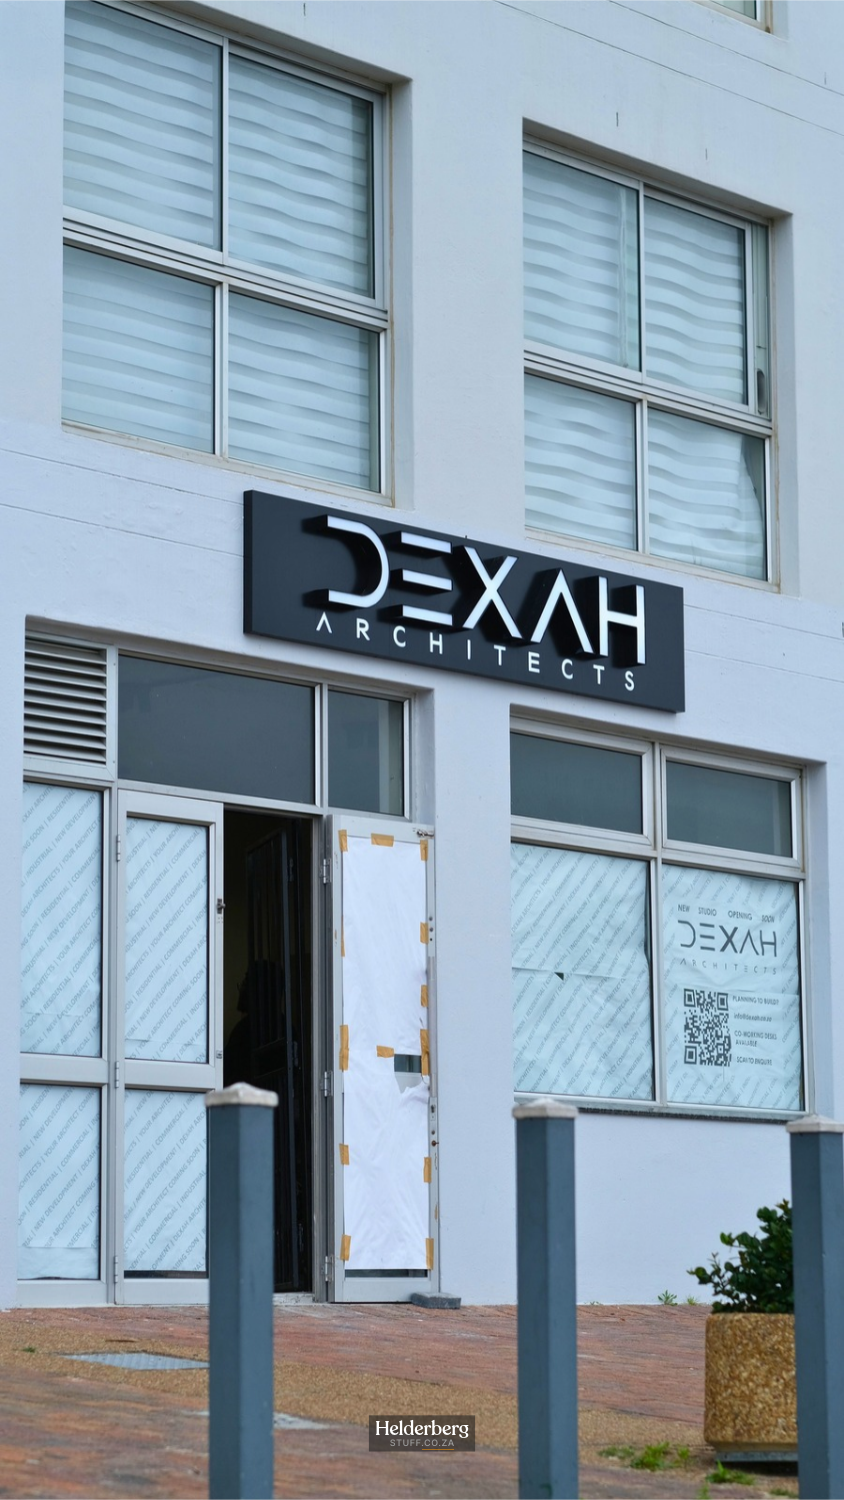
There is a new architecture office taking shape on Beach Road in Strand. DEXAH Architects is setting up its new studio at Shop 5, Grasso, 106 Beach Road, Strand. I spoke to DEXAH Architects founders Henry Enslin and Heinrigh Dell about the new space, and it quickly became clear that their decision to be here is about much more than simply finding somewhere to put a few desks.
DEXAH Architects was formed in May 2025, when Henry and Heinrigh brought their two existing practices together. In the relatively short time since, the business has continued to grow its work across luxury residential, commercial and light industrial projects, while also building a practice around the kind of professional environment they want to create.
For Henry, who leads the design side of the practice and describes his role as helping to “steer the ship”, that means building something that is both ambitious and very hands-on. Heinrigh brings the technical side, with his work focused on Building Information Modelling, architectural drafting and the detailed information needed to take a design into construction.
Two architects, one new practice
Their previous practices had developed different areas of the Western Cape. Heinrigh had worked more extensively in the Southern Suburbs and along the Atlantic Seaboard, while Henry’s work had been more closely connected to the Winelands.
Between them, they bring more than 26 years of experience in the architectural field to DEXAH Architects.
For Heinrigh, bringing those two worlds together is a big part of what makes DEXAH different.
“Two worlds together. It’s a superpower,” he told me.
He also spoke about the level of care they want to put into the practice, saying they “put effort and love and care into every single last bit of detail” they produce.
That experience now comes together under DEXAH Architects, which works across a range of projects but has a strong presence in luxury residential architecture.
Some of those homes are substantial projects, with new builds generally in the R10 million to R20 million-plus range and major renovations involving significant investment. The work can involve far more than simply designing a house, with basements, large garages, views and systems such as greywater and off-grid solutions forming part of the overall design.
The practice is also gaining momentum with new luxury residential work along the Atlantic Seaboard.
DEXAH’s involvement can also extend beyond the initial design, with the practice offering services across feasibility and concept development, technical coordination, consultant integration, construction documentation, municipal approvals and construction inspection, depending on the project and appointment.
Its current portfolio also gives an indication of the range of work behind the practice, including residential projects in Bishopscourt, Fresnaye and Camps Bay, as well as light-industrial work in Rivergate.
But the growth of DEXAH is not only about the projects. Henry and Heinrigh spoke just as passionately about the kind of business they want to build around those projects, including a culture of collaboration and what they described as “loving and serving people through business”.
Strand is becoming part of the plan
For Henry and Heinrigh, the Helderberg makes sense as the next place to establish themselves physically.
They see Strand and Somerset West as part of a wider area that is attracting younger families and property owners, including people buying existing homes and choosing to renovate, extend or start again with a completely new build.
They also see the Helderberg’s position between the Atlantic Seaboard, Southern Suburbs and Winelands as significant. From their perspective, it creates a natural meeting point between several established markets while offering its own room for growth.
The Beach Road premises came about when a former café space became available. Henry and Heinrigh had already been considering establishing a physical studio and co-working environment, and the opportunity gave them a chance to bring that idea forward sooner than expected.
And they chose the location for a reason.
Henry sees the new premises as a “destination office”, rather than simply another place where the practice happens to operate. Clients can come directly to the office, while people walking or driving past can see the practice and some of its work through the windows.
The architects want to be in person, hands-on and professional, and the Beach Road location gives them the chance to do that in a part of Strand where they believe there is considerable room for more activity.
They imagine a Beach Road with more places to walk, meet, eat and spend time, with businesses, restaurants, coffee shops, galleries and other creative uses contributing to a stronger destination for locals and visitors.
It is an idea they see as bigger than DEXAH itself. The studio gives them a physical presence in an area they believe is entering an important period of growth, while also giving them a chance to contribute to the conversations about what Strand could become.
The office is part of the idea
That thinking continues inside the studio.
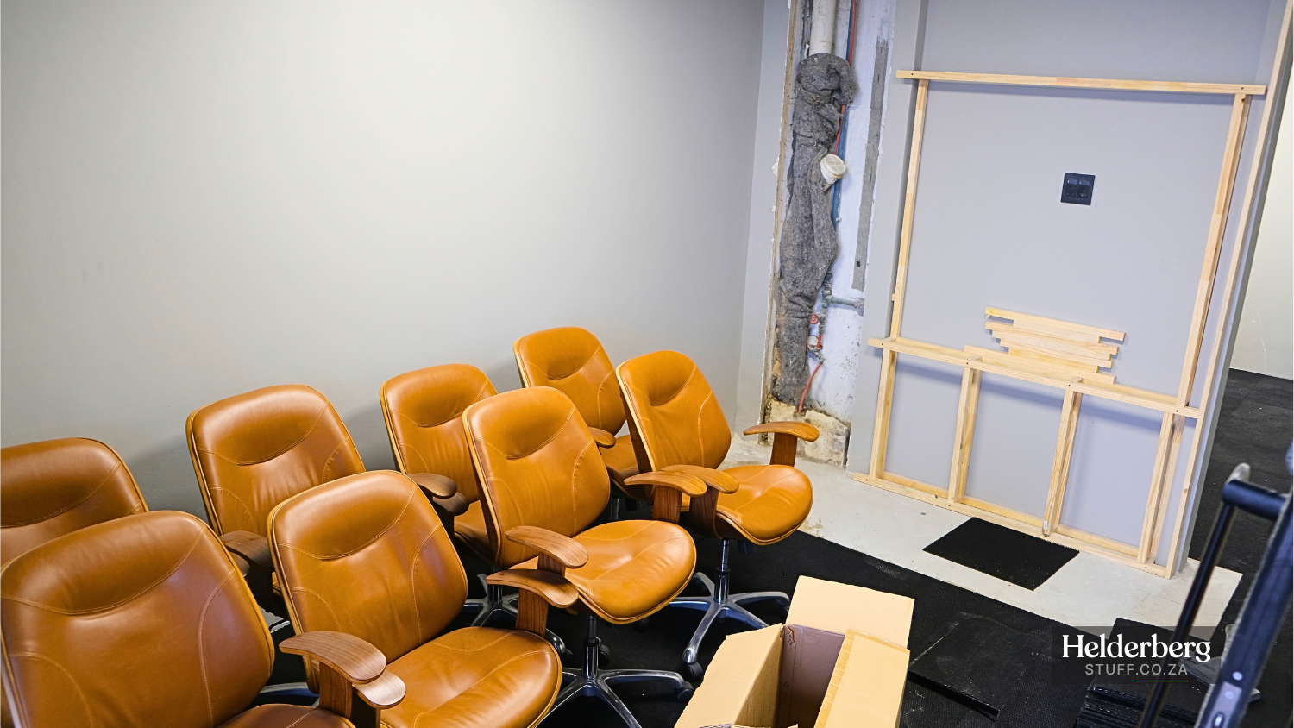
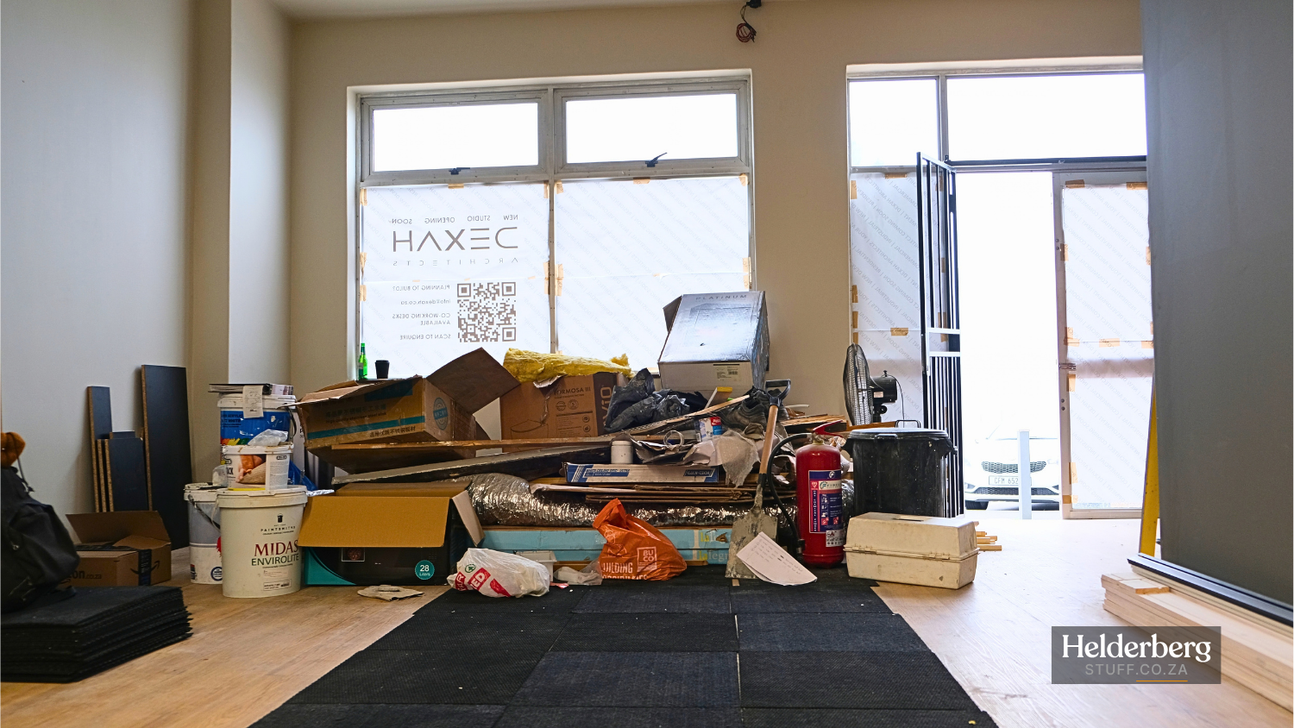
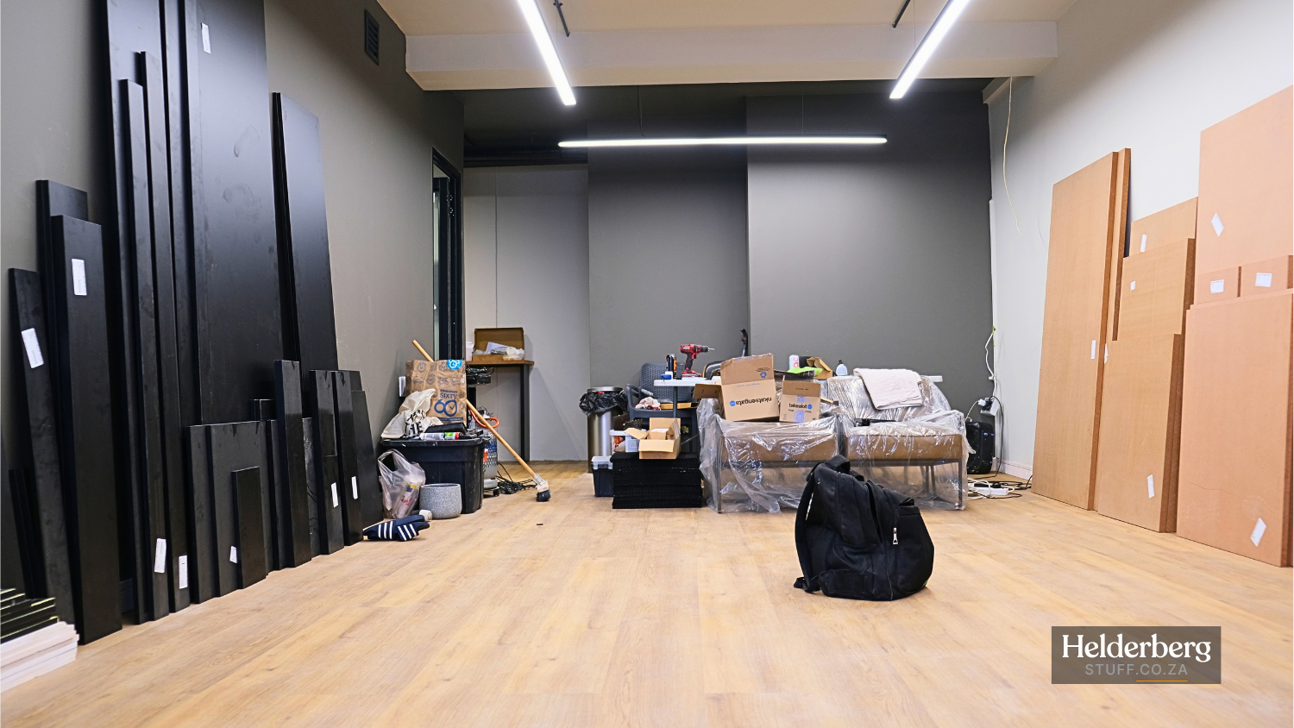
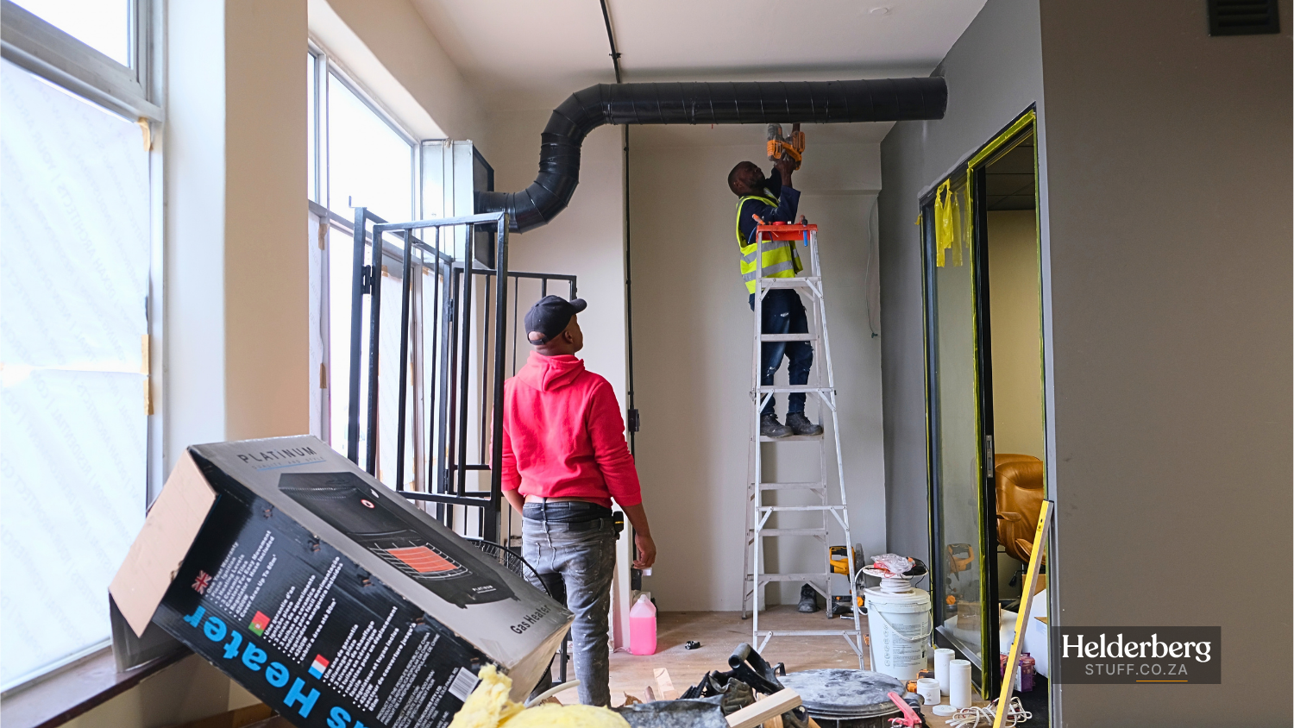
DEXAH’s space is being designed around a “dark Scandinavian” look with “a modern essence”, combining clean lines and warm timber with a mid-century feel. When I saw the space, it was still being completed, with furniture and final fittings still to be added, but the direction was already clear.
The windows will be used to showcase the work too.
The architects plan to display three to five 3D-printed models of recent buildings, with the possibility of a digital frame rotating through project renders. The intention is not simply to put up a sign and close the door. They want people passing by to be able to see what an architecture practice actually produces.
There are also plans for a more creative side to the space in future. Henry spoke about having a workshop table where kids and mums could come in, work with cardboard and glue, sketch and do watercolour, creating a space where they can explore ideas and, as he put it, “inspire future architects.”
That is part of what gives the studio its character. It is being built around work, but also around people.
A bigger studio is already in mind
The next stage is not only about DEXAH’s own team.
The practice is already recruiting technicians and aims to appoint two more permanent members in the coming months. As the business grows, there are also plans to use part of the studio for other professionals.
The second phase, planned for around the beginning of 2027, could create about five dedicated workstations for people looking for a professional, month-to-month workspace. Interior designers, interior architects and quantity surveyors are among the professionals they have considered, although the idea is open to others as the concept develops.
The aim is to create an environment where people working in related fields can share a professional space, build relationships and create opportunities for collaboration.
That idea runs back to the way Henry and Heinrigh talk about DEXAH itself. They see business as something in which people should be able to work together, share opportunities and build something larger than any one individual practice.
For now, DEXAH Architects is concentrating on getting its own studio ready. The office is expected to be operational beginning of October 2026, with a formal launch planned for November 2026.
What started with an available former café space has now become something considerably more deliberate: a new home for a growing architectural practice, positioned on one of Strand’s most visible roads and right in the middle of an area Henry and Heinrigh believe has plenty of room to grow.
* The DEXAH Architects studio was still a work in progress when I visited, so these images show the space before the final furniture and fittings were in place. I’ll update the article with images of the finished space once the studio is complete.