
After years of unfinished construction and uncertainty, the prominent Strand site at the corner of Main Road and Broadway Boulevard has received approval for a very different kind of development.
There has been little to see at the old DeStrand site for years, which is perhaps why it has become one of those places in Strand that people have learned to drive past without expecting anything to change. That may now be about to change, with the City of Cape Town approving an application to change the property’s land use from residential to mixed use, allowing for retail, storage and residential development, as well as parking.
The application was approved by the City’s Municipal Planning Tribunal on 31 July 2026, with the final notice issued on 14 September 2026. It does not mean that construction is starting tomorrow, or that the final development is already designed and ready to build. It does mean that the property now has an approved planning direction, opening the way for the next stage of deciding exactly what will eventually take shape here.
For a site that has been sitting unfinished for so long, that is a meaningful development.
From DeStrand to an unfinished site
The name DeStrand will be familiar to many people who have lived in or around Strand for some time. The original development was launched as a residential project, with marketing material dating back to 2014 advertising two-bedroom apartments from R695,000.
The brochures promised a considerably more polished version of what eventually became reality. Artist’s impressions showed a multi-storey apartment complex with landscaped gardens, a swimming pool, children’s play area, braai facilities and underground parking. The development was promoted as a modern urban lifestyle close to the beach, schools, shops and transport.
Construction began, but the project never reached completion. By 2015, the plans had been revised to a development comprising two apartment blocks and 142 apartments, with underground parking for 220 vehicles, a 1,000-square-metre garden, playground and swimming pool.
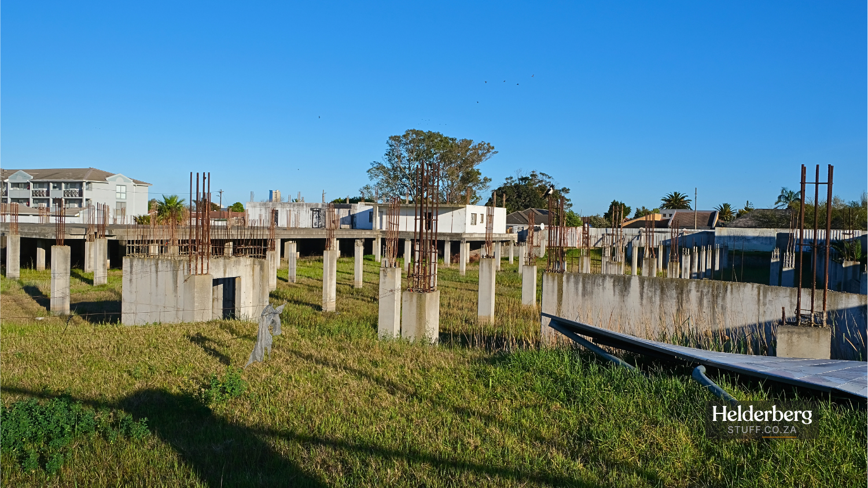
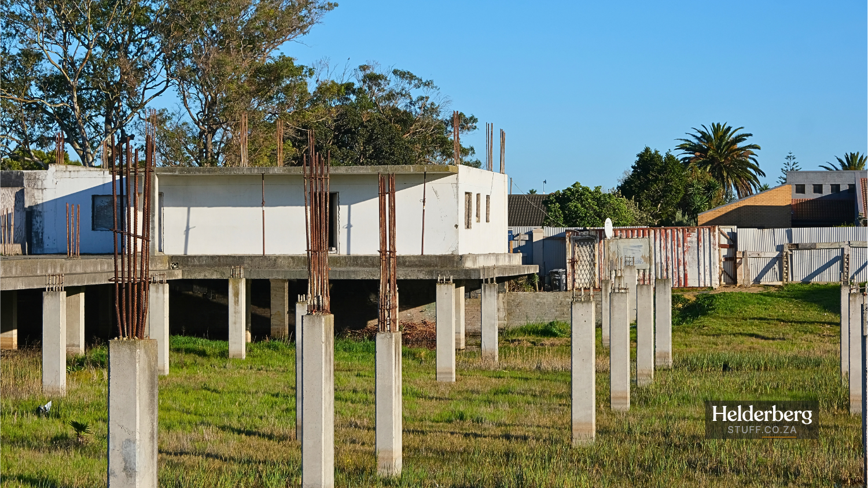
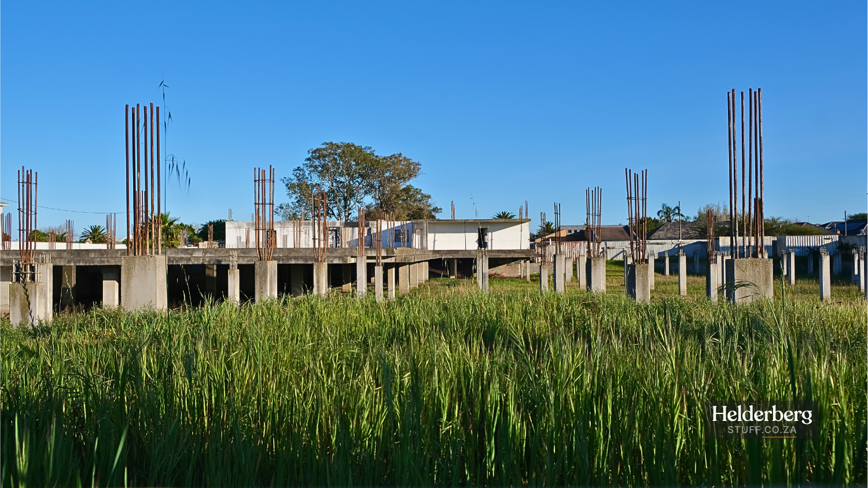
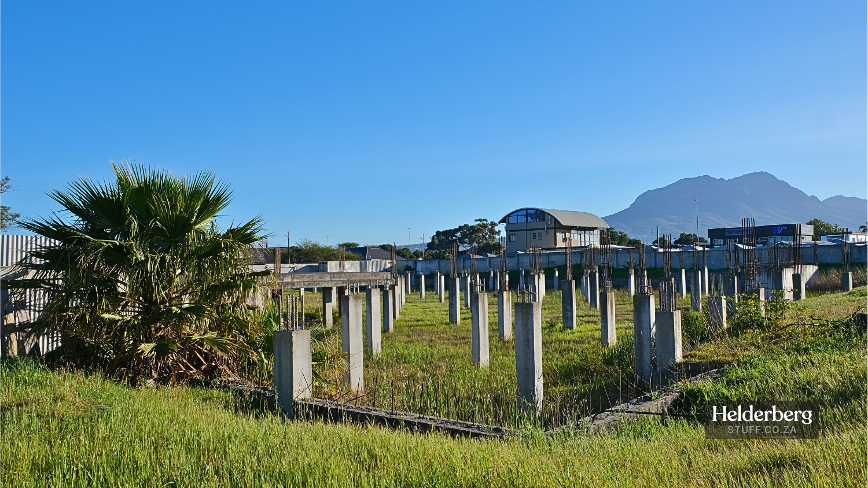
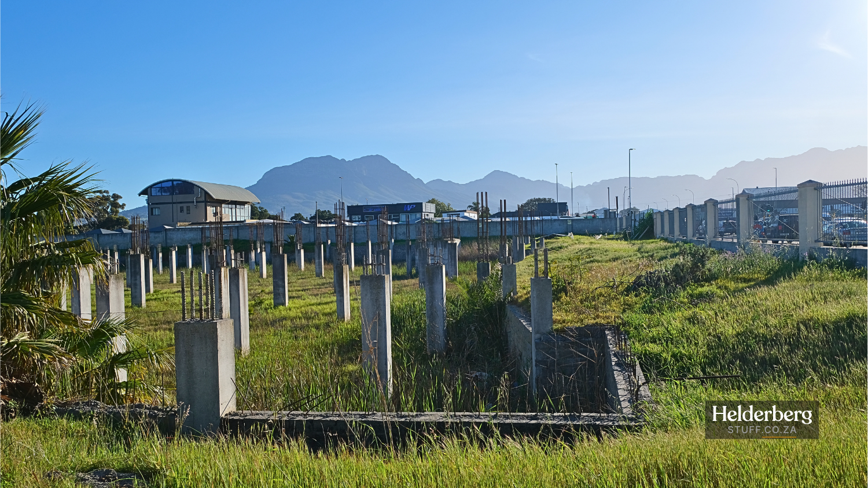
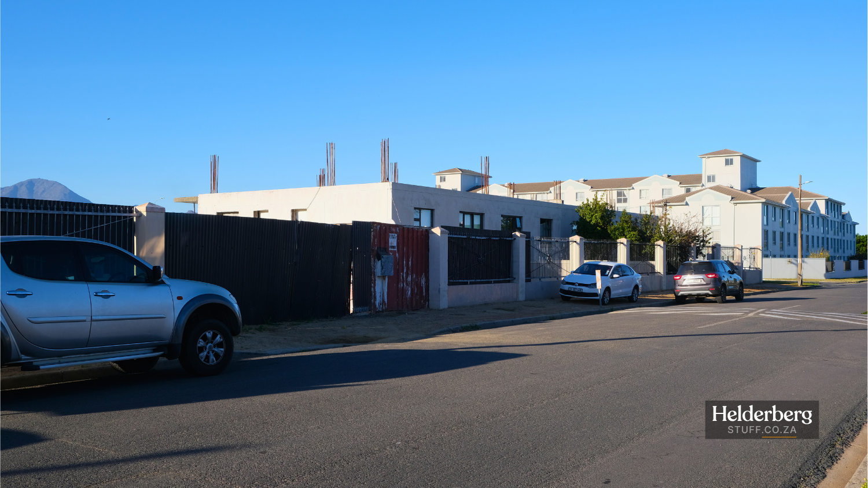
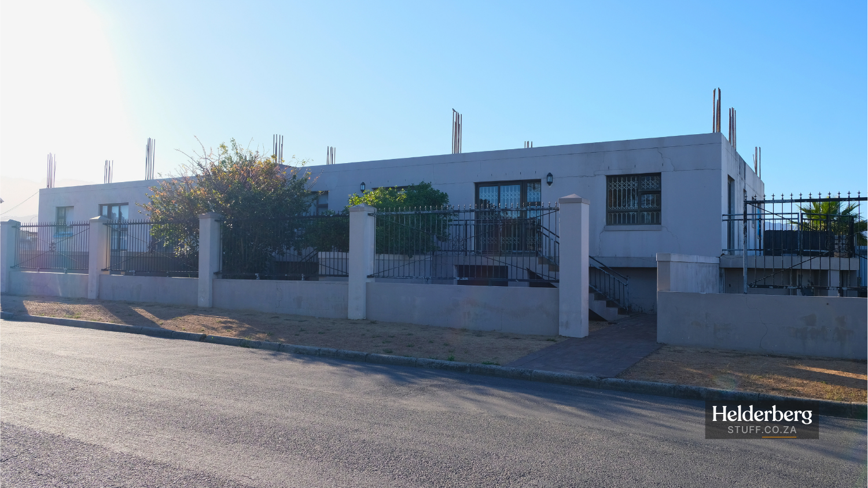
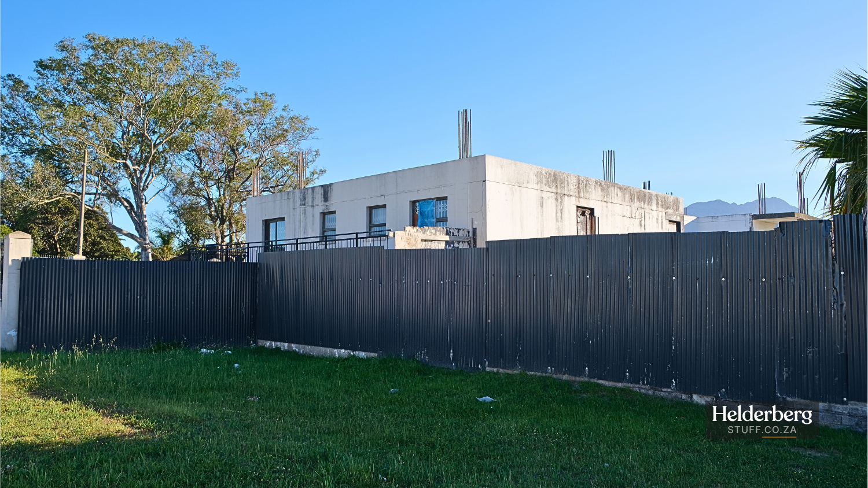
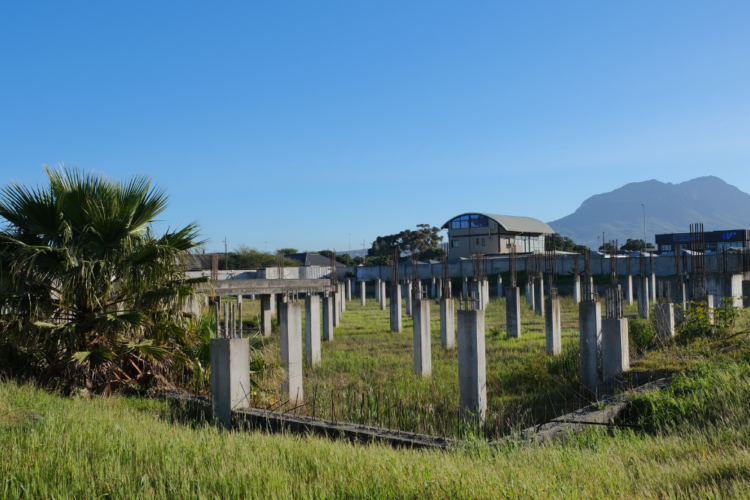
The development had already been affected by the aftermath of the 2008 recession, and another attempt to get the project moving in 2014 and 2015 ultimately stalled. What remains today is a very different picture from those early impressions. Concrete columns, partially constructed sections and foundations sit behind the site’s perimeter wall, with vegetation now growing around parts of the unfinished structure.
It is a particularly visible reminder of a development that never quite made it across the line.
A new planning direction
The latest application changes that. Rather than returning to the original residential-only concept, the approved land-use change allows the property to accommodate mixed uses, including retail, storage and residential development.
The plans being discussed around the property include line shops, a small supermarket and storage, although these should be understood as part of the emerging concept rather than confirmed tenants or a final development layout.
That distinction is important. The City has approved the land-use application, but there is still a process between that approval and a finished development on the ground. The next step is to turn the permitted uses into detailed plans and work through the approvals and practical requirements needed to proceed.
After so many years of uncertainty, however, there is at least now a clear planning framework within which that can happen.
Two objections to the change
The application did not pass without concerns from the surrounding community. Two objections were registered, with concerns including the possible effects of introducing retail activity into what had previously been planned as a residential development. Concerns were also raised about the possible height of the buildings and the possible obstruction of views, as well as whether the existing roads and the node itself would be able to accommodate a development of this nature.
Noise, bright lights and operating hours were among the other issues raised. These are familiar concerns when a residential site is proposed for a more intensive mixed-use development, particularly where the change could bring shops, deliveries, customers and longer operating hours into an established neighbourhood.
The Tribunal ultimately approved the application on 31 July 2026. The final notice, issued on 14 September 2026, formally confirmed that decision.
What happens next will therefore be worth watching, particularly as the planning approval is translated into an actual development proposal that residents can see and assess.
What has actually been happening behind the walls?
The unfinished appearance of the property has also led to plenty of speculation over the years. There have been questions about whether the site was being occupied, including suggestions that people were living in the unfinished structures.
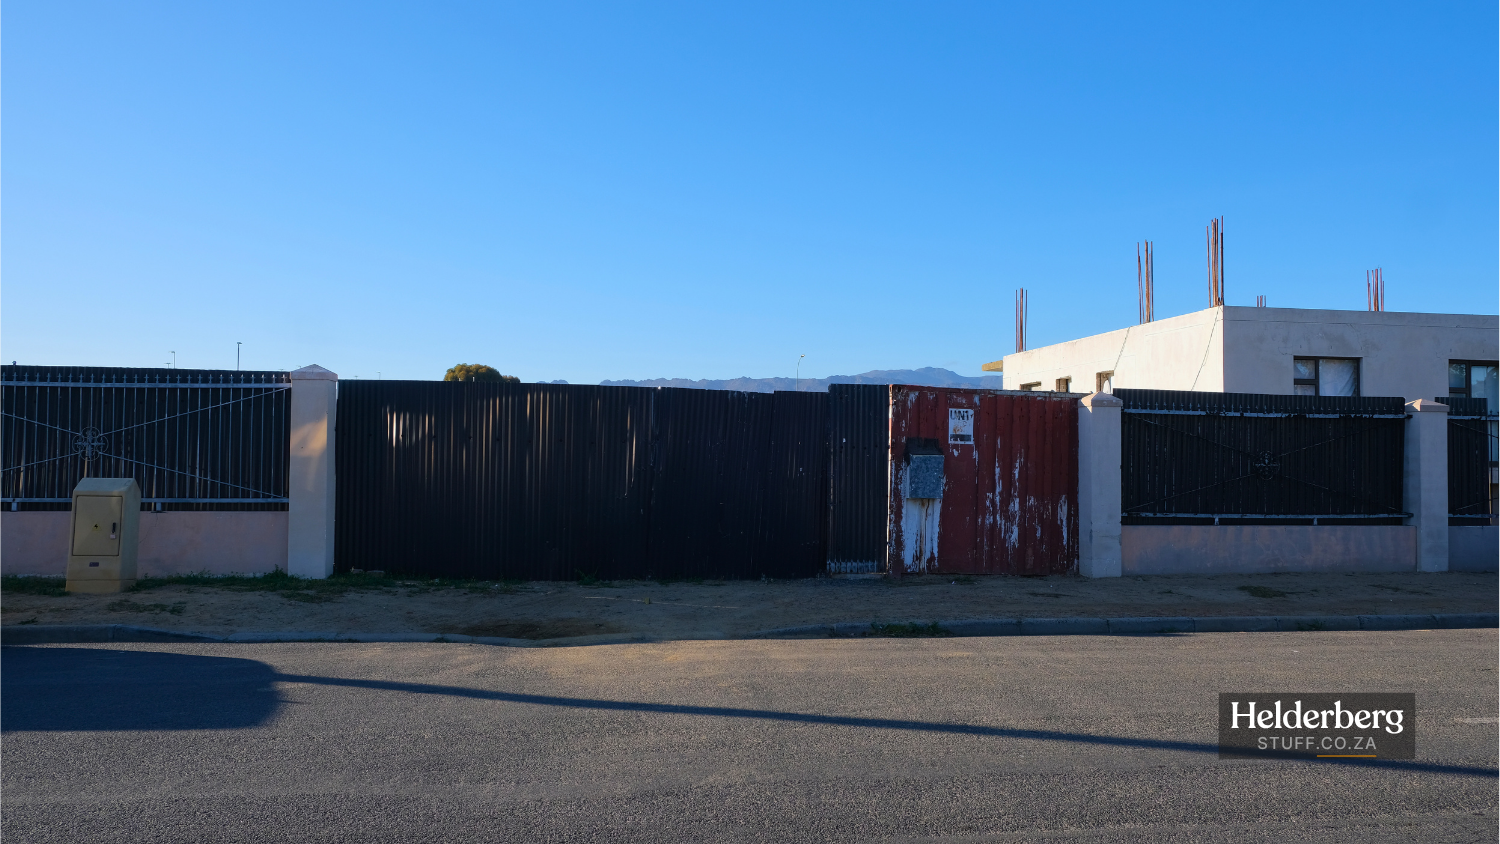
From conversations around the property, however, the picture appears to have been considerably less dramatic. Security measures have been maintained to protect the site, and despite the fact that construction stopped long ago, the property has remained relatively contained and, for the most part, unobtrusive beyond its unfinished appearance.
That is worth mentioning because an unfinished building of this size, in such a prominent position, can easily create a perception that it has simply been abandoned. The reality is that it has remained a secured development site waiting for a viable future.
A missed opportunity at a busy corner
Standing at the intersection today, it is easy to understand why the property has generated so much interest. The site occupies a substantial block bounded by Mill Street, Steyn Street and Main Road (M153), immediately alongside the Broadway Boulevard intersection, putting it in a highly visible position on one of the main routes through Strand.
For years, that has meant that a sizeable piece of strategically located land has effectively remained outside the everyday life of the surrounding community. That is what makes the new approval particularly interesting.
A mixed-use development could eventually bring activity back to the property, whether through shops, storage, residential units or a combination of the approved uses. It could also finally replace the concrete skeleton that has become part of the streetscape with something that serves a practical purpose for the people who live and work around it.
But there is still a story to come. The approval gives the property a new direction, while the next stage will show what that direction actually looks like.
For now, after years of seeing the same unfinished structures behind the walls, there is finally something new to watch for at the old DeStrand site.